Daylight and Views
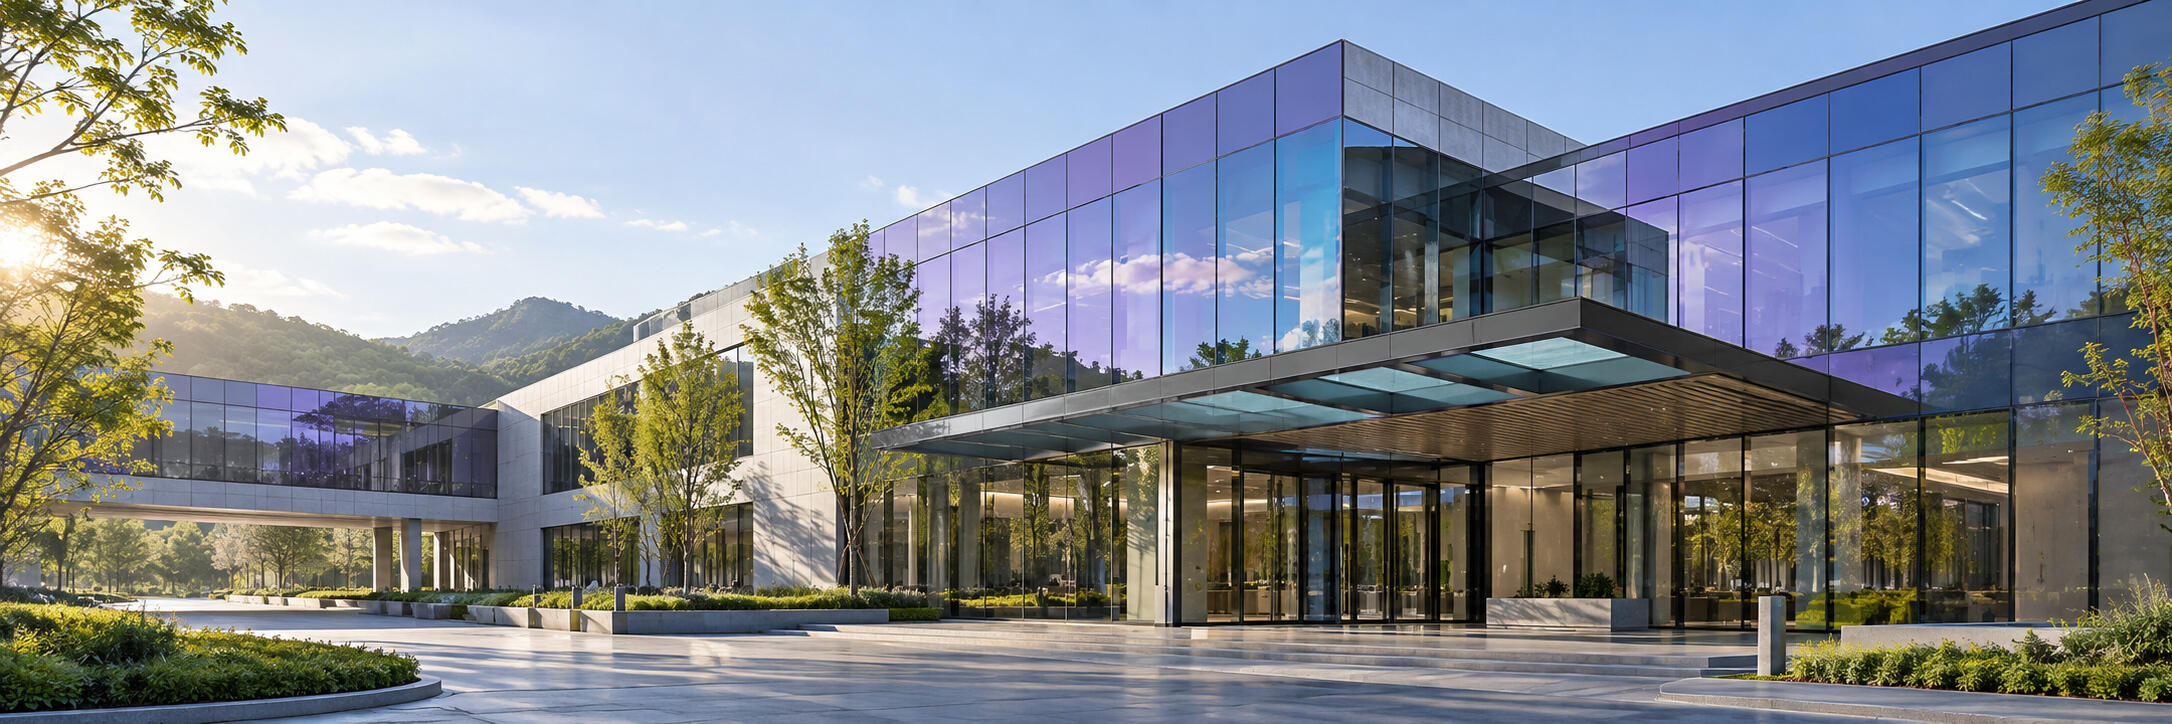
Glazed façades admit daylight and maintain a visual connection outdoors. Glazing and daylight needs are assessed for work, display or equipment applications.


Energy Cube
A modular enclosure brings GOOPV photovoltaic glass together with lighting, ventilation and energy systems. Daylight, thermal insulation and equipment use are planned as part of the space.

Concept development
No completed installations
GOOBOX uses a modular enclosure to create usable interior space. The prototype combines glazed façades and a frame structure with lighting, ventilation and mobility components. Interior layouts and energy requirements are discussed for the intended use.
Glazed façades admit daylight and maintain a visual connection outdoors. Glazing and daylight needs are assessed for work, display or equipment applications.
Consider GOOPV thermal insulation alongside enclosure ventilation. Interior conditions require assessment of the complete design, including the roof, floor, joints and air conditioning.
Discuss generation, storage and power supply around available glazing area, sunlight and equipment loads. Capacity and operating duration are confirmed for the project.
A concept for temporary work, display or reception spaces, with lighting, ventilation, power and interior layouts discussed around occupancy needs.
An enclosure for equipment, with protection and energy systems assessed against dimensions, heat dissipation, wiring and maintenance access.
The prototype includes mobility components. Transport, foundations and anchoring require separate planning based on enclosure weight and site conditions.
These are conceptual application directions, not completed projects or finalised product specifications.
